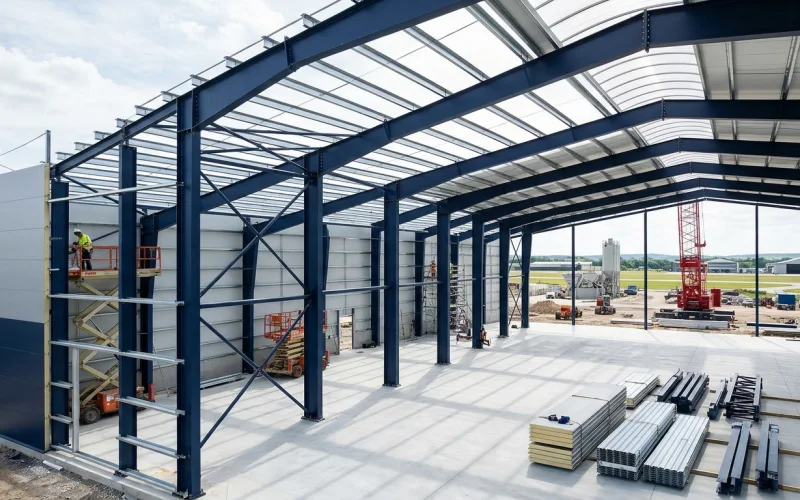
Steel Warehouses & Hangars
Source pre-engineered steel warehouses, industrial factory halls, logistics buildings and aircraft/agricultural hangars—plus purlins, sandwich panels and hangar doors.
A 1,500 m² – 15,000 m² industrial warehouse, factory hall or aviation hangar performs as a single structural-and-envelope system—yet the best EN 1090 heavy-steel fabricator is rarely a continuous-line EN 14509 sandwich panel producer or an EN 13241 sectional door plant. SerSourcing coordinates specialist Turkish mills so anchor templates, purlin pitches, panels and doors arrive aligned.
Reviewed for technical terminology, Turkish factory field reality and published EUR scope boundaries (not statutory engineering sign-off).
ton + rail height) if applicable.kN/m², wind speed m/s, seismic ag) and fire-resistance rating (R30 / R60 / EI60).ISO 12944 C2 / C3 / C4 paint system microns vs EN ISO 1461 hot-dip galvanizing) and structural steel grade (S355JR / S355J2).PIR (40–100 mm) vs A2-s1,d0 mineral-wool (80–150 mm) sandwich panels, polycarbonate/GRP roof skylights, gutters & flashings.EN 15512 pallet racking / steel mezzanine platforms and non-penetrating aluminum solar roof mounting rails.
When a structural steel fabricator sub-buys 5,000 m² of PIR roof/wall panels and 8 industrial loading-dock doors, buyers routinely lose visibility over coil gauge (0.40 mm substituted for 0.50 mm) and pay stacked trader markups.
| Procurement Lot | Direct Factory Type | Sequence Priority | Interface Verified by SerSourcing |
|---|---|---|---|
| Lot 0 · Anchor Bolts & Templates | Steel fabricator / fastener plant | Shipped 1st (ahead of slab pour) | 8.8 / 10.9 grade certs, laser setting templates & projection length |
| Lot 1 · Primary Steel & Purlins | EN 1090-2 EXC2/EXC3 shop + roll-former |
Main structural dispatch | Mill certs (3.1), NDT weld logs, DFT microns & <= 11.80m container splice fit |
| Lot 2 · Sandwich Panels & Flashings | Continuous-line EN 14509 panel mill |
Synchronized post-erection wave | Purlin-span load match, screw length, ridge/eave flashings & skylight rib profile |
| Lot 3 · Doors, Mezzanine & Solar Rails | Industrial door, racking & extrusion plants | Final envelope/fit-out wave | Framed steel portal clearances, dock leveler pit dims & roof clamp seam compatibility |
| Code | Scoped Service / Package | Fee (EUR) | Standard scope & main limits | Action |
|---|---|---|---|---|
SS-BRIEF |
Technical RFQ Brief | €390 | 1 product family; up to 20 line items / 50 source pages; 1 revision; purchasing brief and supplier question list; no structural design | Select |
PK-SOURCE |
Source & Visit | €1,290 | Combines Supplier Shortlist (1 product family) + Quotation Comparison (up to 3 offers) + 1 selected Core-Area Factory Visit. | Select |
SS-MULTI |
Multi-supplier Coordination | €790 | Up to 3 suppliers / 3 purchase orders; 1 combined dispatch plan; remote coordination over 30 days; no warehouse, transport or on-site visits | Select |
BO-30 |
Buying Office | €2,250 | 30 remote hrs · up to 5 active suppliers & 5 active orders · site visits separate. | Select |
Source pre-engineered steel warehouses, industrial factory halls, logistics buildings and aircraft/agricultural hangars—plus purlins, sandwich panels and hangar doors.
Source PIR, PUR and mineral-wool roof & wall sandwich panels, trapezoidal sheets, standing-seam roofs and flashings for warehouses, hangars, villas and prefab buildings.
Source structural steel mezzanine floors, EN 15512 warehouse pallet racking, electroforged walkway gratings, safety handrails and prefabricated steel stairs.
Source extruded aluminum rooftop solar rails/clamps, Magnelis®/HDG steel ground-mount tables and structural solar carport frames (purely mechanical structures).
Shipping the anchor-bolt cages and steel setting templates 3–4 weeks early lets your civil contractor pour and cure concrete pedestals while the primary rafters and columns finish welding and painting in Türkiye.
Yes—sourcing mechanical extruded-aluminum roof clamps and rails concurrently ensures the clamp profile matches the exact trapezoidal rib geometry of your Turkish roof sandwich panel without voiding roof watertightness (PV modules and electrical cabling excluded).
Depending on eave height, snow load and panel thickness, a 2,000 m² bolted steel warehouse + sandwich panel envelope typically requires roughly 5–8 transport units (use our interactive Container Load Calculator for a fast project estimate).
No—statutory structural design approval always rests with your appointed local engineer of record. We ensure Turkish bidders quote against your engineer’s exact load inputs and verify physical execution against the approved shop drawings.
Yes. Each vehicle/location loading observation is scoped transparently under SS-LOAD (€390 per vehicle in our core area) alongside SS-PRE (€490) pre-shipment checks.